In this essay 16 sections
More homes on a site is not enough. Good density gives people a home they can use comfortably, in a place that makes everyday life easier, in a building someone can look after. The argument has to survive the front door. A higher dwelling count cannot do that work on its own.
I support building more homes in established neighbourhoods. That is central to the work of Williams Corporation. It is also why I think people who build these homes should take their design seriously. If we want people to choose a townhouse or an apartment, the answer cannot be that they should lower their expectations. We have to understand which expectations matter and deliver against them.
There is a difference between making a home smaller and making it work harder. A room with less wasted circulation can be useful. A room that cannot take ordinary furniture is a problem. Shared access can make a site efficient. Shared access that becomes an obstacle course has simply moved the problem outside the title boundary.
This is an argument about how to judge housing, not a technical specification. The hypothetical examples are design tests, not accounts of problems at Williams Corporation developments. Site-specific design, engineering and compliance decisions need the relevant professionals.
Start with the life, not the rendering
A rendering usually catches a building on a good day. The sun is in the right place. The landscaping is established. There is no rubbish waiting for collection, no delivery driver looking for an address and no person carrying a child and a bag of groceries through the entrance.
That does not make renderings useless. They help people understand a proposal before it exists. But they are an incomplete test. A home must work during an ordinary week, when nobody is arranging the scene.
Begin with the intended household. Not an invented demographic slogan, but a credible account of how someone could live there. Where do they sleep? Where do they put a vacuum cleaner? Can two people get ready for work without constantly getting in each other’s way? Where does a visitor wait? What happens when one person wants quiet and another wants to watch television?
These questions sound small because the objects involved are small. Their effects are not. A badly positioned door can make a room awkward every day. Missing storage does not remain missing on paper: belongings occupy another part of the home. A dining table squeezed into a walking route turns an apparently generous open-plan area into a daily negotiation.
The useful design question is not whether every preference can be accommodated. It cannot. It is whether the proposed home supports a clear, credible way of living without requiring its occupants to solve avoidable problems. That is a stronger starting point than filling an outline with the highest possible number of bedrooms.
Why the location matters to me
The move towards inner-city housing was not an abstract exercise for Blair and me. A historical interview republished on the Williams Corporation website describes three connected changes: leaving a long commute from Rolleston, concentrating our work on property, and learning to develop multi-unit homes after renovating and subdividing existing properties. Those are historical decisions, not a claim that today’s business or market is unchanged. Read the original account republished by Williams Corporation.
Our company has also used 18 Wilmer Street to explain its interest in homes close to central Christchurch amenities. The relevant point is the relationship between a home and the places around it, not a guarantee that a location will produce a particular investment return. Williams Corporation’s City Living article sets out that company view.
A home is not an island. The journey to work, the supermarket, a park or the people you see regularly is part of the life that comes with it. A larger floor plan can be the right trade for one household and the wrong trade for another. My interest is in giving people more useful choices, including homes that place them closer to the things they use.
That does not require pretending everyone wants the same address. A person who needs space for equipment or wants a different lifestyle may make a different choice. Their preference does not invalidate city living. Equally, my preference for building in established areas does not make every urban site a good development. The actual place still has to earn the argument.
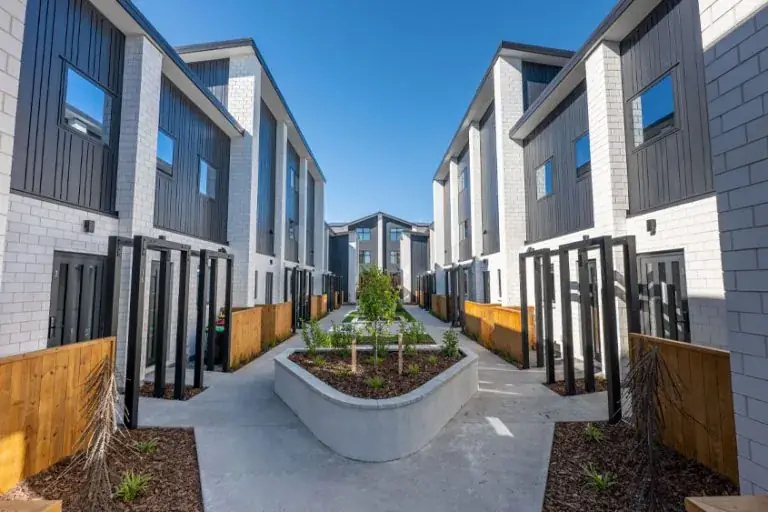
14 Nova Place in Christchurch makes the scale of this discussion tangible. The completed-project photograph shows homes facing a shared route, with planting down the centre and fences defining the edges. Those elements have to work together: the route gets people home, the planting shapes the shared setting, and the boundaries separate movement from private space. The architecture is not just the elevation of each townhouse. It is also the relationship between them.
A photograph cannot establish how residents experience privacy, how well a home performs through the seasons or what it costs to maintain. I would not use one to claim it does. What it can do is make the design questions concrete. Look at the approach, the thresholds and the space between front doors. Then ask for the drawings, assessments and operating information that explain how the whole place is intended to work.
Density is not one product
People often talk about density as if it describes a single kind of building. It does not. Several townhouses, an apartment building and a mixed group of homes can all put more households on land than a detached house, while creating very different experiences.
Even two buildings with the same number of dwellings can perform differently. One may use its ground level for welcoming entrances and useful outdoor space. Another may make that level mostly circulation and leftover corners. One may give residents clear private thresholds. Another may put the main walking route immediately against the windows where people want privacy.
The number is a useful measure of how much housing is proposed. It is not a complete description of what is proposed. Treating it as the whole story creates two bad arguments. One says more homes automatically make a scheme good. The other says more homes automatically make it bad. Both let the actual design escape examination.
I would rather ask what the chosen form makes possible. Does it use the site sensibly? Does it produce homes people can understand and use? Are the difficult edges resolved? Is it realistic to build and operate? What has been gained, and what has been given up?
Sometimes the answer may support another level or a different building arrangement. Sometimes it may expose a unit that only works because every other part of the site is being compromised around it. The purpose of looking closely is to make a better decision, not to protect the first layout from criticism.
Put ordinary furniture on the plan
A room label does not prove a room works. Writing “living” in an empty rectangle is easy. Giving someone a useful place to sit, eat, move and keep their belongings requires more thought.
Use realistically sized furniture when reviewing a layout. Show the bed, not just the mattress outline. Show where wardrobe doors or drawers open. Put a table and chairs where a household could actually use them. Then follow the walking routes. A chair needs space when someone is sitting in it, not only when it is pushed under the table.
Consider a hypothetical two-bedroom home. Both bedrooms look adequate while empty. Once a bed, storage and a usable route to the window are included, one room relies on unusually small furniture. That might still be an honest, useful study or occasional guest room. It becomes a problem when the design and marketing encourage a household to rely on it as something it cannot comfortably be.
The answer is not always to enlarge the entire building. Moving a door, changing a wardrobe arrangement or reducing waste elsewhere may help. Sometimes the honest answer is to change the offer. Calling a compromise by its proper name is better than requiring the buyer to discover it with a moving truck outside.
This is also where repetition can be useful. If a layout is repeated, a small improvement can be carried into every instance. But repetition should follow scrutiny. It is an efficient way to multiply a good decision and an equally efficient way to multiply an unresolved mistake.
Give everyday things a home
Storage is easy to underestimate because it is rarely the centrepiece of a sales image. Yet the absence of it becomes visible almost immediately after occupation. Bags, coats, cleaning equipment, linen and the things people use occasionally have to go somewhere.
A compact home does not need to contain every object a person has ever owned. It does need a reasonable answer to ordinary belongings for its intended use. Otherwise the advertised living space is partly being used to perform a storage function that the design never acknowledged.
Start by naming the objects. Where might a resident leave wet shoes? Where could a folded pushchair go if this home is intended to suit a young family? Is there a sensible place for recycling before collection day? Can someone keep cleaning equipment without taking over the only useful wardrobe?
Different homes will produce different answers. A shared solution might be appropriate in one development. Another may need space inside each dwelling. The important point is to test access, security, responsibility and actual use rather than adding a label and considering the task finished.
A bicycle store illustrates the difference. A space designated for bicycles is not necessarily a useful bicycle store. The route to it, the door arrangement, the ability to move a bicycle without lifting it over another and the way residents secure it all matter. It should be judged as a working part of the development, not as a symbol on a plan.
The same discipline applies to equipment used to operate the building. If a cleaner or caretaker needs somewhere to keep essential items, that should be resolved as part of the proposal. Space does not become free because its user arrives after construction.
Treat privacy and light as design questions
Two homes can be close to one another without every part of their lives being exposed. But useful privacy does not happen simply because a boundary is drawn between them.
Look at what windows face, how people approach entrances and where they are likely to pause. A person walking through a shared courtyard and a person sitting beside a living-room window experience the same edge differently. The design needs to consider both.
Privacy is not an instruction to seal every opening. A solution that depends on keeping curtains closed for most of the day may give up something valuable in return. The better question is whether the arrangement of rooms, openings, levels, screens or planting can provide a more balanced result. Those choices need to be assessed for the specific site rather than prescribed from a distance.
Light deserves the same attention. A sunny image taken or rendered at one moment is not a complete assessment of a home’s conditions. Ask the design team to explain how their proposal responds to orientation and neighbouring buildings, and what the result means for the spaces people will use.
I would not reduce that conversation to a single universal rule. Different sites have different constraints, and professional assessment matters. But there is a clear principle: if a design depends on an assumption about light or privacy, that assumption should be visible and examined. It should not be left for the resident to test after settlement.
The useful output is a decision and its reason. Which problem was identified? What changed? What trade-off remains? A polished presentation that cannot answer those questions has not yet done the job.
Shared space needs a clear purpose and responsibility
Shared space can be valuable. It can also become a collection of areas nobody feels responsible for. The distinction is partly physical design and partly the way the development will be managed.
Before calling an area a shared amenity, ask what residents can actually do there. Can they sit comfortably? Is it somewhere they would choose to spend time? Is the space large enough for its stated use, or is its main purpose to make an awkward remainder look intentional?
Then ask how it will be looked after. Who arranges cleaning? Who notices damage? How is maintenance accessed? Where does necessary equipment go? What happens if planting needs replacing? These are operating questions with design consequences.
Consider a hypothetical courtyard. On the drawing it is a neat rectangle between buildings. In practice it must also carry the route from the entrance to several homes, a delivery journey and access for maintenance. That does not automatically make it a bad courtyard. It does mean its layout should recognise those functions. A seat placed in the only comfortable walking route is not an amenity simply because it is labelled seating.
Clear thresholds help people understand what belongs to their home, what is shared and what is open to visitors. Ambiguity can make even a well-finished space feel awkward. A resident should not need to guess whether someone standing outside the window is using a public route or entering private space.
The details of ownership and management differ between developments. They need proper advice and accurate documents. My design test is simpler: does the physical arrangement make the intended responsibilities understandable, or does it continually work against them?
Follow the journeys nobody photographs
Some of the most revealing design checks are not glamorous. Follow the rubbish. Follow a parcel. Follow a person bringing home groceries in the rain. Follow someone who has never been to the address before.
Start at the street. Can a visitor identify the right entrance? Are individual homes distinguishable? Where would a courier stop and how would they know what to do next? Does the proposal assume people will read complicated instructions while blocking access for someone else?
Now follow the collection-day journey. Where is material stored before it leaves the site? How does it reach the collection point? Does that route compete with the main pedestrian entrance? Who is expected to move what, and is that expectation realistic? The answer should reflect the actual collection arrangement, not a generic illustration.
Try a different resident. Someone recovering from an injury may find a journey difficult that seemed effortless in a meeting room. Someone carrying a child cannot use both hands to solve every door. These are reasons to bring accessibility and usability questions into the design process early, with appropriate expertise, rather than treating them as decorative additions at the end.
No building can predict every event. That is not an excuse to ignore ordinary ones. The point of these walkthroughs is to expose assumptions while they can still be addressed in a drawing or specification.
An attractive entrance remains worth having. It should also be an entrance. The experience of arriving home is part of the architecture, not a separate operational inconvenience.
Ask how it will be built
A design is not complete because it looks convincing. Someone has to organise the work, obtain the right materials, coordinate the trades and turn the proposal into the finished building.
That is why I think construction knowledge belongs in design conversations. It does not mean the easiest detail always wins. It means difficulty should be recognised and justified rather than accidentally passed to the people on site.
There is a useful distinction between deliberate complexity and unnecessary complexity. A difficult element may create a substantial benefit worth pursuing. Another may exist because several decisions were made separately and nobody returned to examine how they fit together.
A review should ask where the design relies on special coordination, unusual tolerances or a sequence that needs particular care. The professionals responsible can explain the technical implications. The commercial decision-maker then needs a clear account of the benefit, cost, programme effect and remaining uncertainty.
This is not an argument for removing every interesting feature. It is an argument for knowing what a feature asks of the project. Something can be worth doing and still require a hard conversation about delivery.
Equally, a late substitution should not be treated as purely a purchasing decision. If the design relied on a particular performance or appearance, a different product may change the result. The relevant people need to assess that change. Saving money on an item is not automatically saving money on the completed work.
The building, not the spreadsheet line, is the product. The cost plan should help us deliver it intelligently, not detach individual savings from their consequences.
Maintenance is part of the design
A building is still being used long after its first photographs. Materials age. Moving parts need attention. Equipment eventually needs repair or replacement. A serious proposal should think beyond the handover date.
Ask how someone will reach the parts that need routine attention. A detail may be technically accessible but unnecessarily awkward to service. A plant may be attractive at first and poorly suited to the space it will eventually occupy. A finish may require a level of upkeep the intended management arrangement is unlikely to provide.
The answer is not that every material must be the simplest or cheapest available. Different choices have different advantages. What matters is understanding the obligation being created and communicating it honestly.
For a hypothetical shared entrance, compare two proposals. Both look good when new. One depends on several bespoke components with no clear replacement plan. The other uses components whose maintenance route is understood. That is not enough information to choose between them, but it is enough to identify questions the first proposal still needs to answer.
Replacement matters as well as maintenance. Can a failed component be removed without unnecessary disruption to unrelated work? Is there enough information for a future contractor to understand what was installed? Does the owner receive usable records rather than a large folder with no clear organisation?
I think this is part of respecting the person who will own or occupy the home. Their relationship with the building begins around the point when the development team’s most visible work ends. A good handover should carry knowledge across that boundary.
Simple is not an excuse for careless
I like clean form. But there is a difference between simplicity and a lack of thought. When a building uses a restrained set of elements, the relationships between them matter more, not less.
The entrance should be clear. Openings should make sense for the rooms behind them. Materials should meet in a way that has been considered. Repetition should contribute to order rather than hide an unresolved problem.
Adding decoration is not necessarily the answer to a weak building. Sometimes the better answer is to improve the proportions, clarify the ground level or remove an unnecessary complication. Those decisions ask for judgement. They cannot be reduced to choosing a fashionable colour palette.
Nor should a personal preference become a reason to ignore the street. A building is seen by people who did not commission it. That does not give every passer-by a veto over change, but it does make the public edge worth taking seriously.
Ask what the building gives the street at eye level. A coherent entrance, a clear boundary and a considered relationship between private rooms and public movement can matter more to everyday experience than a dramatic image viewed from above.
Distinctive work does not have to shout. A building can have a clear identity because its parts are well judged and its purpose is understood. That is closer to the kind of confidence I respect than adding features simply to make a proposal look expensive.
The strongest objection: better design can cost more
The obvious objection is that all this attention can become a wish list. More storage, better outdoor space, easier access, more generous rooms and more considered materials cannot all be added without consequences.
That objection is right to demand discipline. A proposal has a site, a budget, an intended market and a delivery programme. If the response to every question is to add more area or more expensive work, the result may stop being a viable proposal.
But it does not follow that design scrutiny is the enemy of affordability. Some problems can be addressed by organising the same space differently. Others should be resolved before money is committed to a layout that does not fit the intended use. Still others reveal a real trade-off that deserves a conscious choice.
The important distinction is between an improvement and an addition. An improvement changes how well the whole proposal performs. An addition increases something. They can be the same thing, but they do not have to be.
Take storage. A larger cupboard may be useful, but the design question starts earlier: what needs to be stored, where is it used and which space is doing that job now? The answer might involve recovering an awkward corner or changing the way a room is entered. It might also show that the proposed home is simply too constrained for its intended household. Neither conclusion should be concealed behind a general claim that smaller is more efficient.
There will be cases where improving a scheme reduces its dwelling count or increases its cost. That decision should be examined against the full proposal, not celebrated automatically. A development that cannot proceed does not deliver the improved homes. A development that proceeds with foreseeable, avoidable weaknesses is not beyond criticism because it is commercially possible.
The task is to find a workable answer between those realities. It is demanding because the constraints are real. Pretending one side of the problem does not exist is not commercial judgement.
Do not confuse choice with perfection
There is another objection worth taking seriously. If every proposed home must satisfy every possible design preference, almost nothing will be built. Standards can become a way of expressing opposition while avoiding the admission that the real preference is no change.
I am not arguing for a home without trade-offs. Such a home does not exist. A central address may come with less private outdoor space. A ground-floor home and an upper-level apartment may offer different advantages. A compact layout may suit one stage of life and not another.
The distinction is between an intelligible trade-off and a concealed defect in the proposition. A buyer can knowingly choose a smaller home close to work. They should not have to discover that the space presented as everyday dining cannot accommodate the use they reasonably understood it to offer.
Choice also means allowing homes that are not designed around my own household. A market needs different layouts, locations and price points. Judging everything against one ideal detached house is not a fair test of an apartment. Judging every detached house as a failed apartment would be equally silly.
The fair test begins with what the home claims to be. Is that proposition coherent? Is it represented accurately? Does the finished product support it? Are the trade-offs understandable enough for someone to make an informed choice?
That leaves room for variety, ambition and improvement. It also leaves room to say that a particular proposal needs more work. Supporting development should not require applauding every drawing that adds another dwelling.
A review that produces decisions
A long meeting is not proof of a serious review. The useful output is a clearer proposal, with decisions recorded and unresolved questions assigned to someone who can answer them.
I would organise a review around six passes. They are a practical framework for discussion, not a substitute for the professional assessments or approvals a project requires.
- The household. Identify a credible intended use for each home. Test furniture, storage, circulation and the ordinary activities that happen together. Record where the layout depends on an unusual assumption.
- The address. Follow the journey from the street to the front door. Check identification, arrival, visitors and deliveries. Make the public, shared and private parts understandable.
- The neighbours. Review the relationship between homes and with surrounding properties. Ask the design team to explain light, privacy and the way openings and shared routes interact.
- The operation. Follow waste, cleaning and maintenance journeys. Identify responsibilities and access. Make sure the proposed management arrangement is compatible with the physical design.
- The construction. Bring the relevant delivery knowledge into the discussion. Identify coordination issues and significant assumptions. Examine substitutions in the context of the whole building.
- The offer. Compare the proposal with the way it will be explained to a buyer or resident. Remove claims that the design does not support. Make the important trade-offs clear.
For each issue, record what has been observed, what decision is needed and who owns the next step. If further information is required, name it. “Needs consideration” is not a useful endpoint. A revised drawing, a professional assessment or a clear decision not to proceed with a feature is.
Then check the revised proposal. A change can solve one problem and create another. Moving an entrance may improve privacy while affecting a route. Adding storage may change furniture space. The purpose of reviewing again is not to restart every argument, but to confirm that the agreed answer actually works.
Judge the work after handover
A project team can learn from a completed building, but only if it is willing to look at what happened rather than defend what was intended.
There are useful questions to ask after occupation. Which spaces are being used as expected? Where do residents improvise? Which issues generate repeated explanations or maintenance visits? Are the instructions people receive clear enough to use? What should be different in the next comparable proposal?
Improvisation is not always evidence of failure. People use homes in ways their designers cannot predict, and that freedom is part of living somewhere. But a repeated workaround can point to something worth investigating. If several people solve the same practical problem in the same awkward way, the original assumption deserves attention.
Feedback should be specific. “Residents want more storage” is a starting point. Knowing which items have no sensible location and where they end up gives a future design team something to work with. The same applies to arrivals, shared routes and information handed over to owners.
That is the approach I am arguing for here, not a report of a formal study of every Williams Corporation development. The evidence from any actual review should speak for itself.
The responsibility of someone who builds repeatedly is to carry useful lessons forward. Repeating a product creates an opportunity to improve it. It should not become a reason to stop looking.
The building must make the case
I have written elsewhere about the work required to turn housing supply into finished homes. This is the other part of that argument. Delivering more matters. What we deliver matters too.
A city needs people willing to commit resources, make decisions and build. It also needs those people to care about the result beyond the announcement and the sale. The two responsibilities belong together.
Density does not have to mean a diminished version of somebody else’s ideal home. It can offer a different, coherent way to live: a useful layout, an address that makes sense, clearly resolved shared space and a building whose everyday obligations have been considered.
That proposition becomes credible through details. A door in the right place. A room that takes normal furniture. An entrance someone can find. A maintenance task that can be carried out without an unnecessary struggle. None of those details replaces the larger development decision. Together, they determine whether that decision works for the people who live with it.
I do not want the case for more housing to rest on people accepting a poor result for a worthy cause. I want the work to make the case. Draw it carefully. Challenge the assumptions. Build it properly. Learn from what happens next.
More homes should mean more places people can get on with their lives.